Region 01
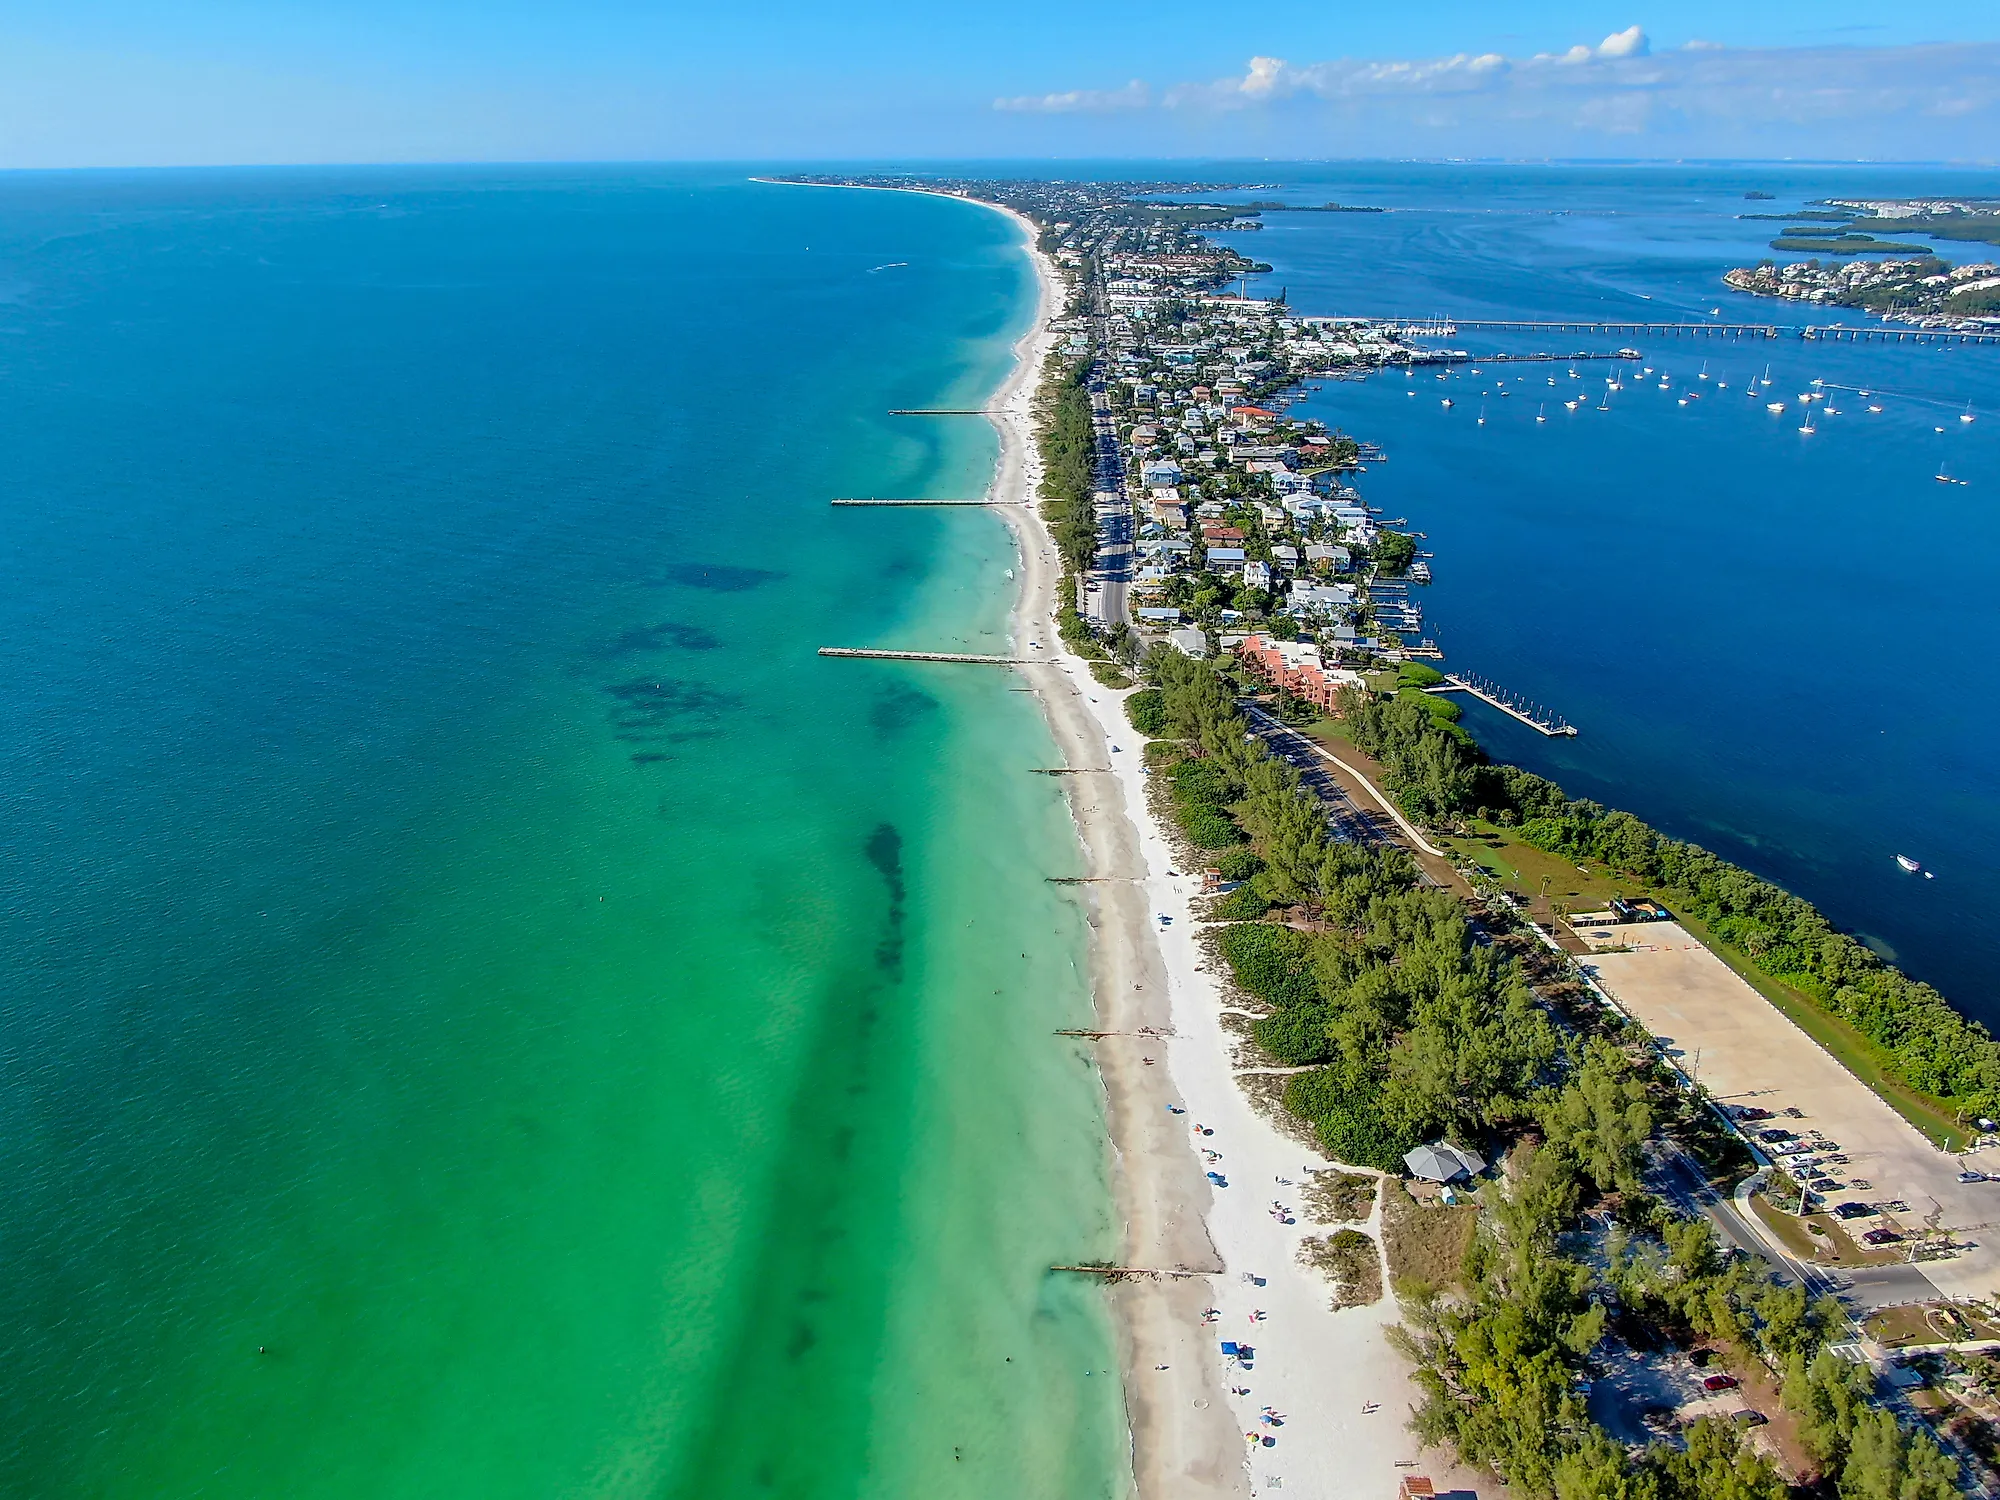
Barrier islands
- Fort Myers Beach
- Sanibel
- Captiva
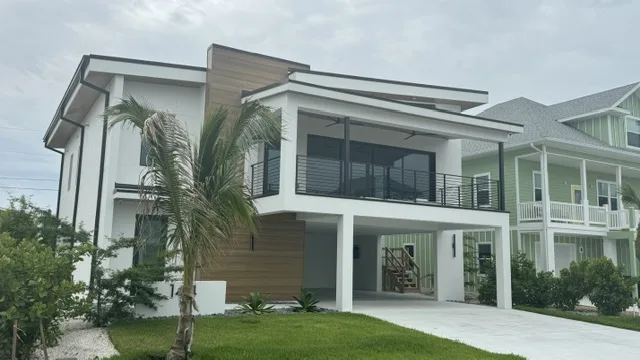
Elevated Homes · Florida
Homes built up off the ground, with living areas above and open space for parking or storage below.
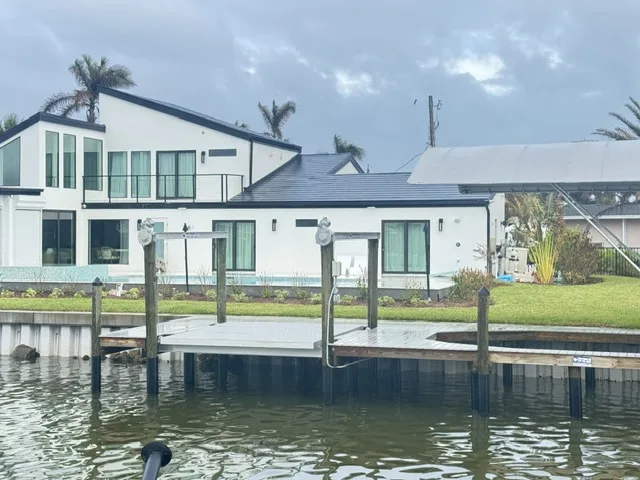
Completed work · Elevated Homes · Fort Myers Beach, FL
Recognize your project
A coastal or canal lot where the home needs to sit higher.
Replacing an existing home with a new raised structure.
Room below for parking, storage or an entry.
Living areas lifted toward breezes and longer views.
Real workmanship
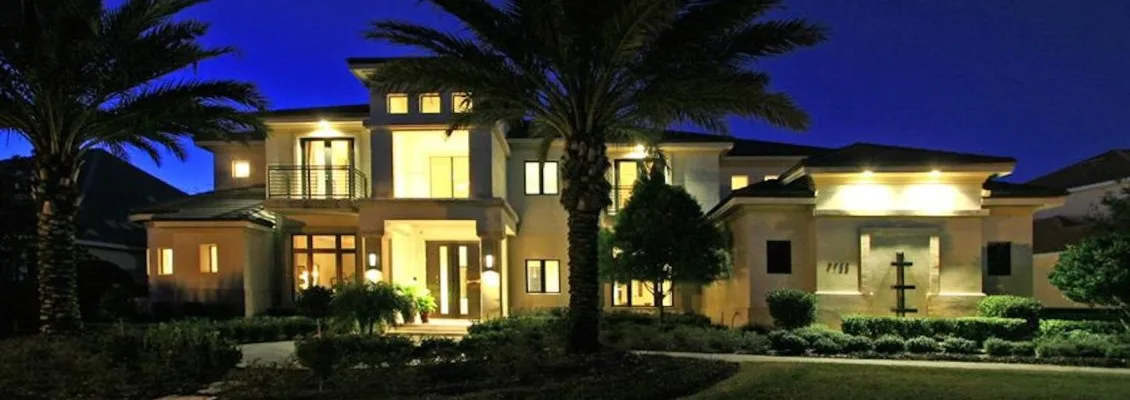
Real elevated home photos, plus clearly labeled design renderings that show concepts, not completed projects.
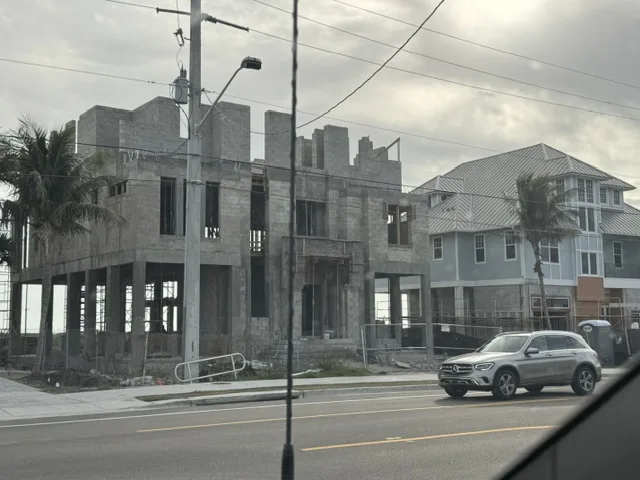 Construction progress
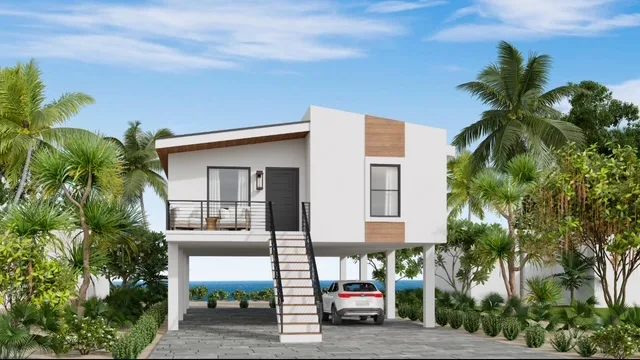 Design rendering
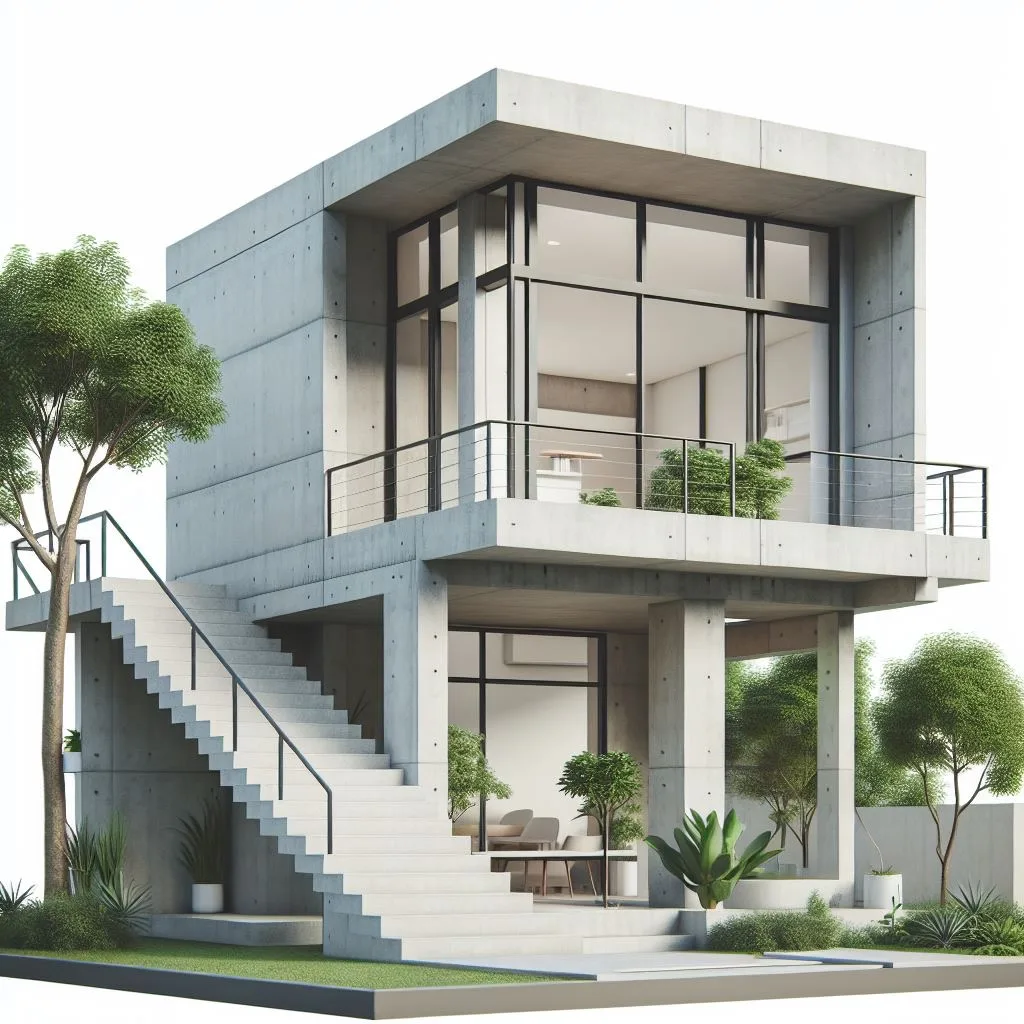 Design rendering
Images labeled Design rendering are concepts, not photographs of completed projects.
What it includes
Every project is scoped on its own. Open a group to see what it can cover.
Florida · Service areas
Each lot and project scope is reviewed individually. Elevation and foundation approach depend on the lot, engineering and local requirements.
Region 01
Region 02
Region 03
Next steps
Step 1
Address, current conditions and any survey or plans.
Step 2
We go over the engineered drawings and what they require.
Step 3
Foundation, structure and finishes defined in writing.
Step 4
Construction from the foundation to the finished living level.
FAQ
A home built with its living space raised above the ground, usually on pilings, columns or a raised foundation, leaving space below.
Height and foundation type come from the engineered design and local requirements for your lot. We build to the approved plans.
Often for parking, storage and an entry. What is allowed depends on the design and local rules.
Call (407) 841-1500 or email build@kancorcompanies.com with the lot address, any survey or plans, and what you would like to build.
Talk to Kancor
Call or email our Orlando team. 25+ years building in Florida. A few details help us respond with the right questions:
Also from Kancor